Coming Soon

7922 Silvery Moon Ln, Rancho Santa Fe, CA 92067

7922 Silvery Moon Ln

$2,999,000
Listed by Tammy Ezzet CA DRE# 02157837 with Luxury Coast Grp Barry Estates [email protected]
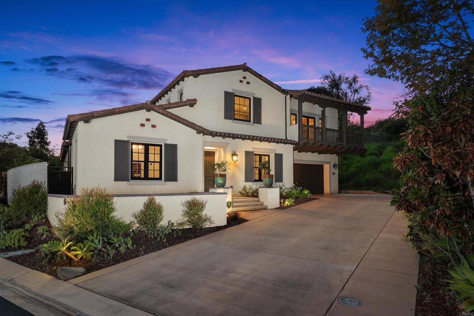
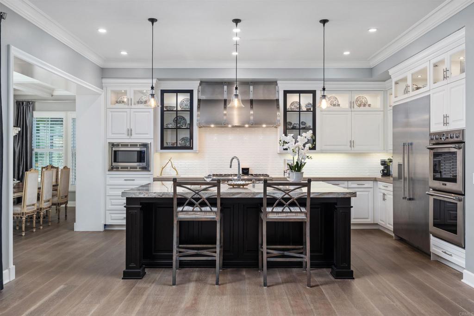
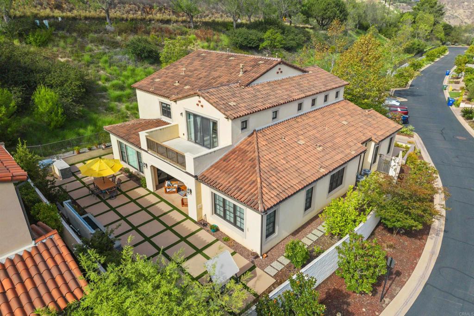
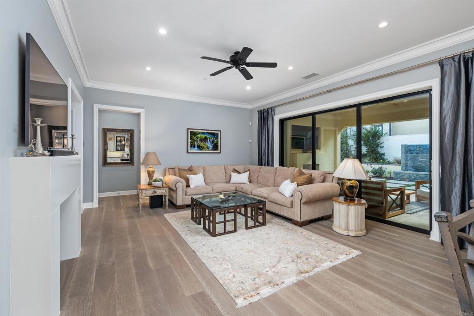
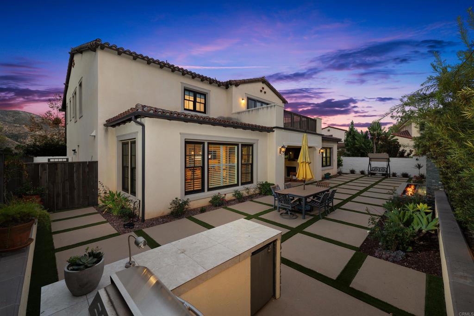
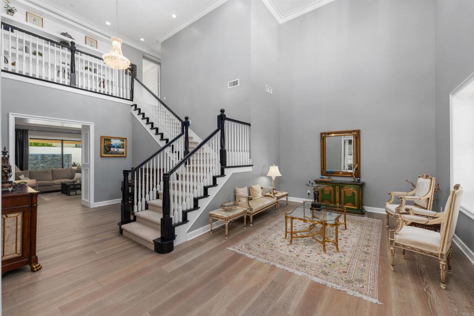
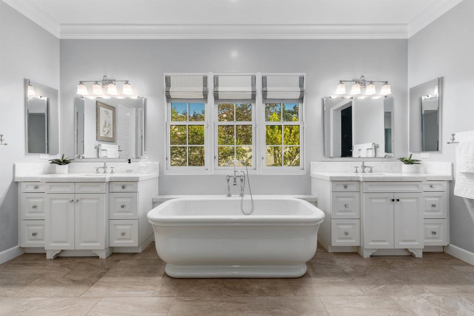
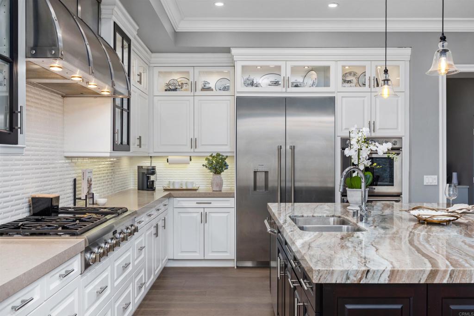
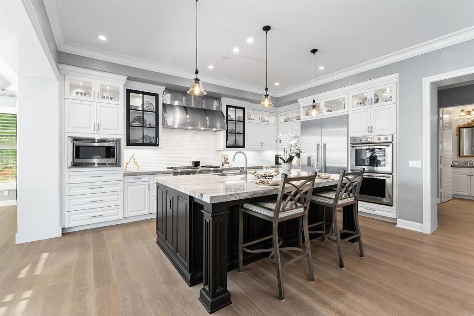
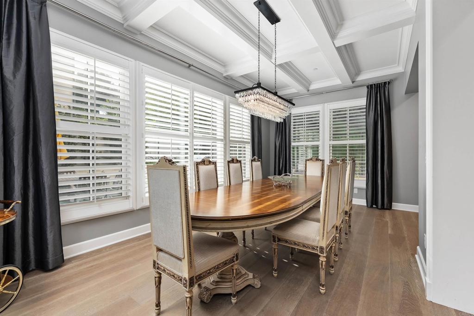
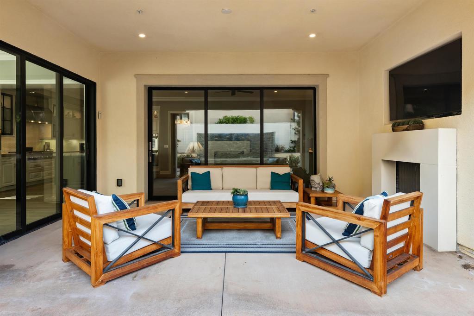
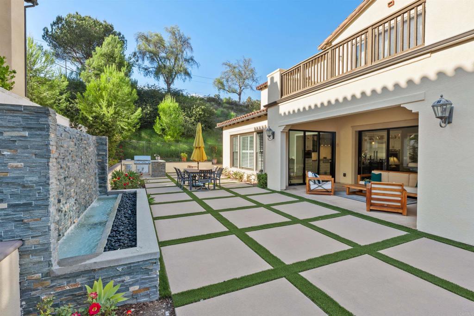
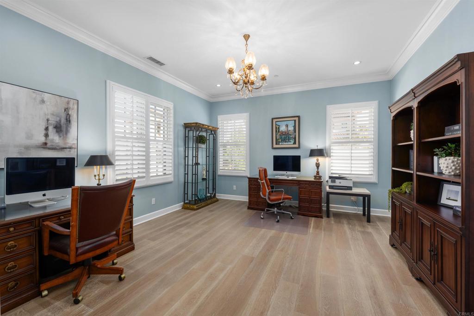
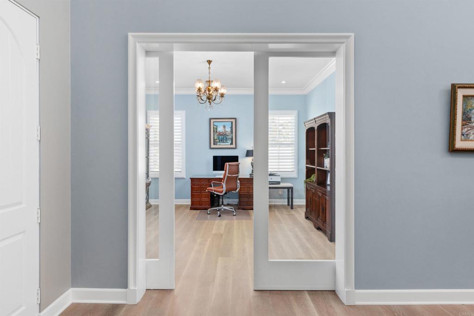
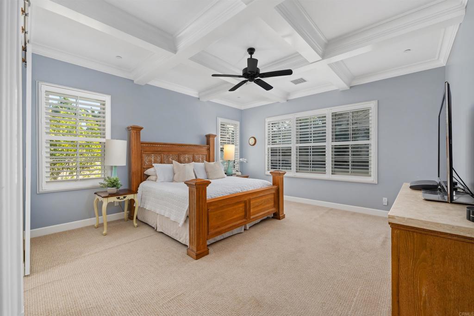
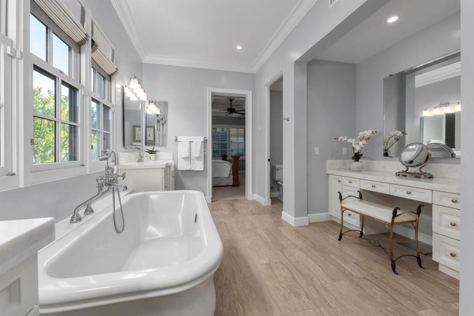
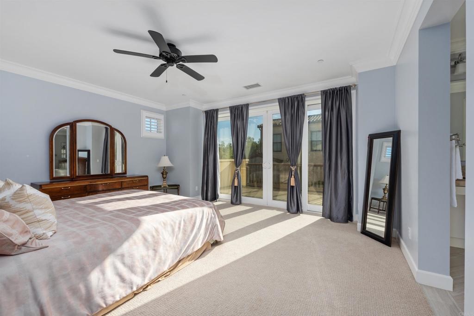
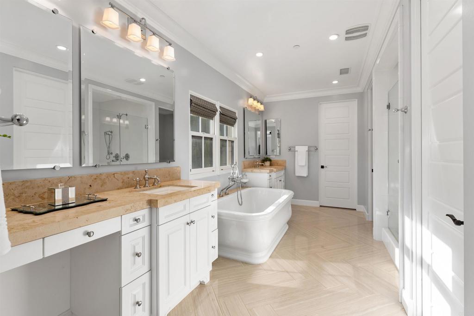
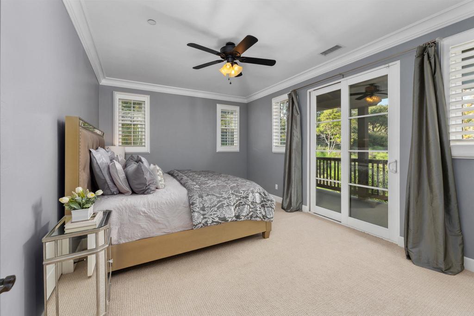
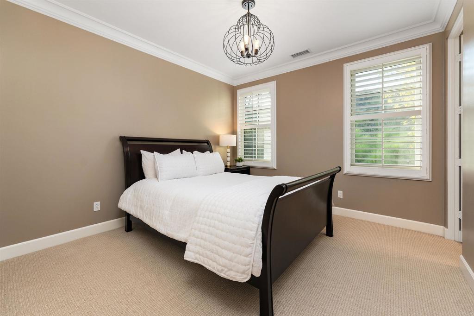
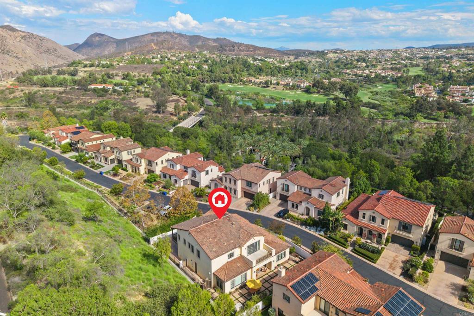
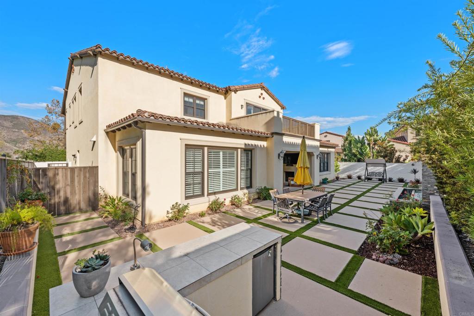
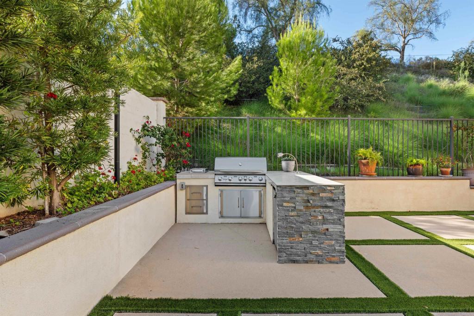
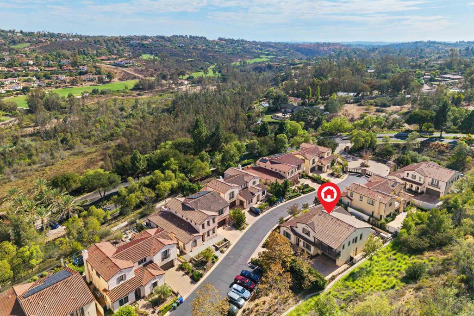
Set behind the private gates of Enclave in Rancho Santa Fe, an intimate community of just 13 homes, this exceptional home spans 3,881 sqft, with 4 bedrooms, 4.5 baths, highlighted by DUAL PRIMARY SUITES - one downstairs and one upstairs offering exceptional flexibility for multi-generational living, guests, or simply the luxury of choice. This 2016 Davidson-built residence delivers a rare combination of privacy, craftsmanship, and effortless luxury living showcasing high end finishes throughout and soaring ceilings at the main entry that make a striking first impression. A dedicated office provides an ideal work-from-home retreat, and guest bedrooms are all ensuite for privacy. Outside, a covered patio overlooks a lovely, low-maintenance yard complete with a built-in BBQ and a soothing water feature, perfect for entertaining or unwinding in privacy. Every detail here reflects quality construction and timeless design, creating a home that feels both elevated and effortlessly comfortable. Ideally situated adjacent to The Crosby, residents enjoy access to The Crosby's world-class 18-hole golf club with a complete sports center including tennis, pickleball, a stunning pool, and gourmet dining options (membership required). With only 13 residences in this sought-after community, opportunities like this rarely come along. Enclave is within the desirable Solana Beach Elementary and San Dieguito High School Districts.

Contact

4
beds

5
baths

3,881 Sq.Ft. LIVING AREA

9,082 Sq.Ft. lot

Tammy Ezzet

Tammy Ezzet

Area & Lot

Status
Coming Soon
Living Space
3,881 Sq.Ft.
Lot Size
9,082 Sq.Ft.
MLS® ID
NDP2608605
Type
Residential
Year Built
2016
Neighborhood
The Crosby
View Description
Courtyard, Trees/Woods
School District
San Dieguito Union

Interior

Bedrooms
4
Total Bathrooms
5
Full Bathrooms
4
Half Bathroom
1
Laundry Room
Upper Level
Fireplace
Family Room, Gas
Other Interior Features
Main Level Primary, Multiple Primary Suites, Primary Suite, Walk-In Pantry, Walk-In Closet(s)

Exterior

Stories
2
Garage Space
3.0
Pool
None
Lot Features
0-1 Unit/Acre, Back Yard, Corner Lot, Cul-De-Sac, Garden, Landscaped, Planned Unit Development, Paved, Sprinkler System, Street Level
Heat Type
Central
Air Conditioning
Central Air, Dual
Sewer
Public Sewer
HOA Amenities
Controlled Access, Maintenance Grounds, Management
Other Exterior Features
Fire Pit

Financial

Sales Price
$2,999,000
HOA Fees
$400/mo
Zoning
R-1: Single Family Reside

Mortgage Calculator

Estimate your monthly mortgage payment, including the principal and interest, property taxes, and HOA. Adjust the values to generate a more accurate rate.

All estimates are provided for informational purposes only. Actual amounts may vary.
$0,000 Your Payment 20 15 65
$0,000 Your Payment

The Crosby

Offers sophisticated architecture, expansive views, and a blend of resort-style amenities.

Explore

Work With Us

Follow Us