For Sale

15256 Heather Stone Ct, San Diego, CA 92127

15256 Heather Stone Ct

$2,775,000
Listed by Sean Barry CA DRE# 01186034 with Luxury Coast Grp Barry Estates 858-945-4314
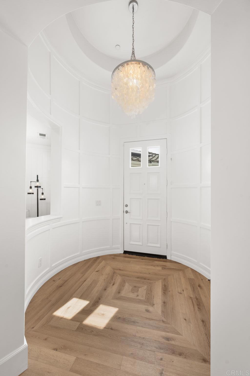
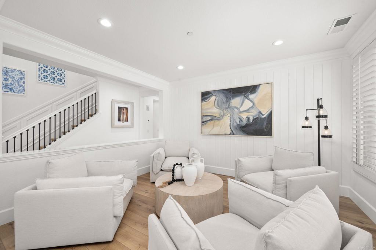
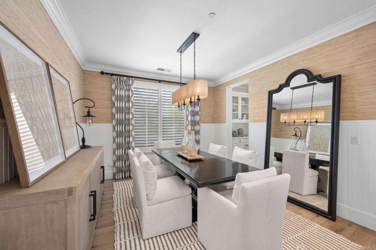
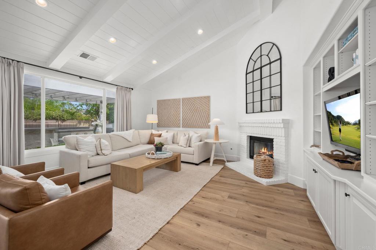
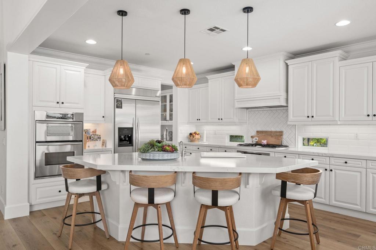
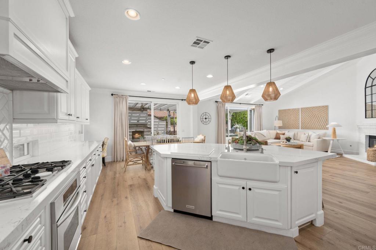
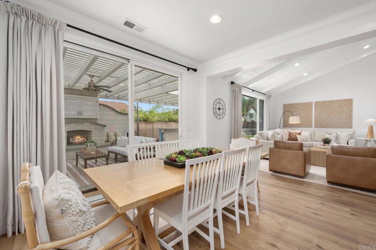
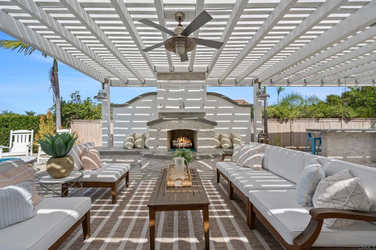
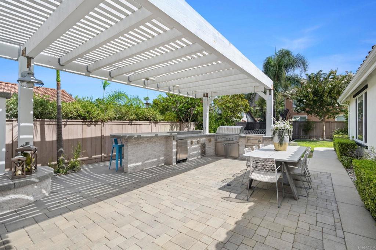
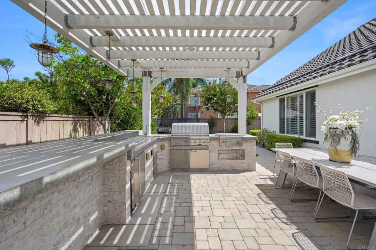
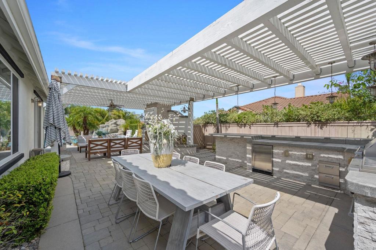
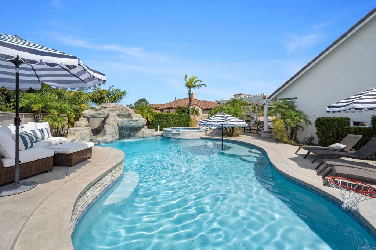
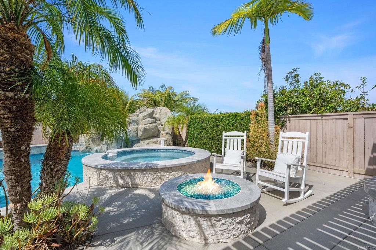
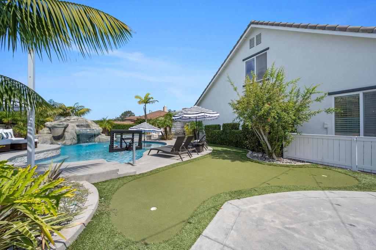
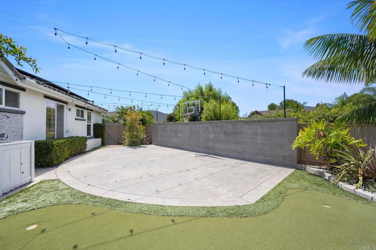
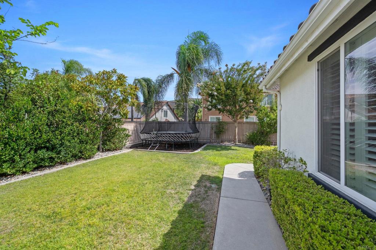
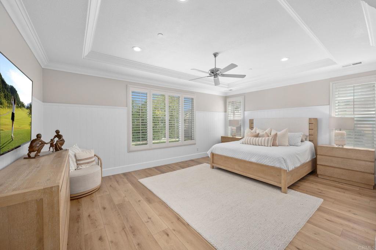
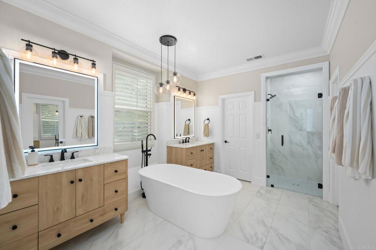
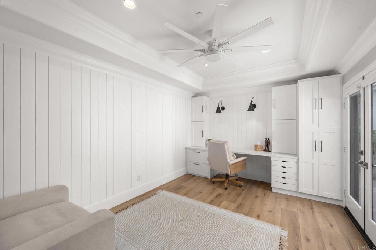
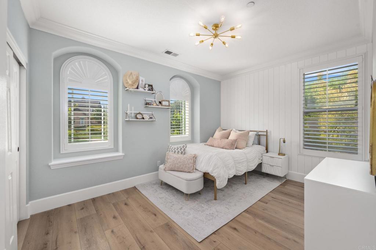
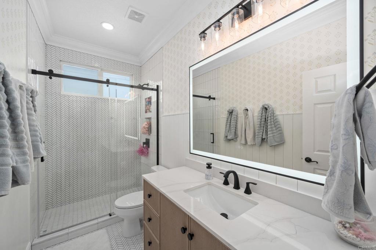
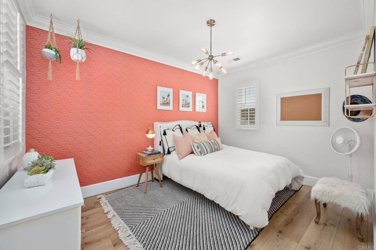
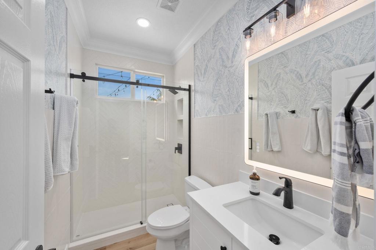
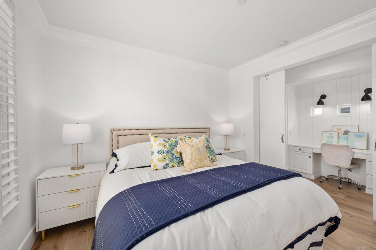
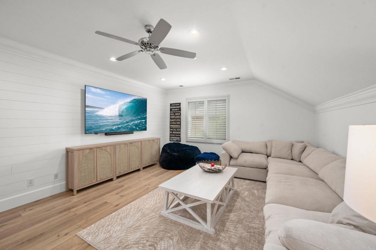
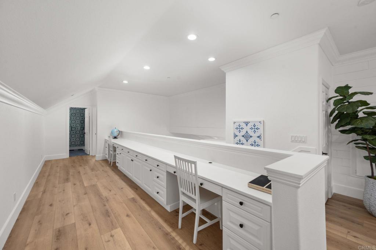
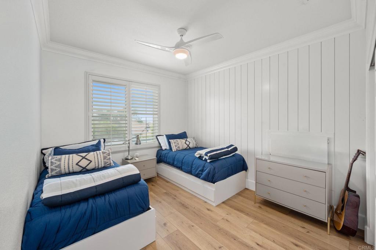
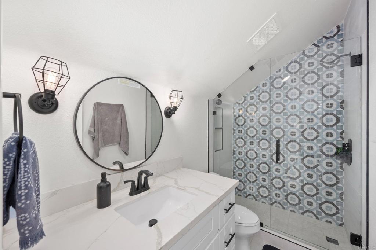
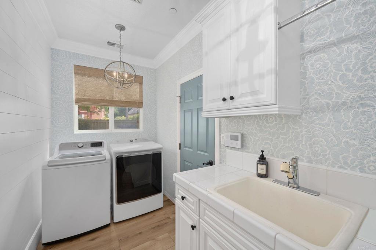
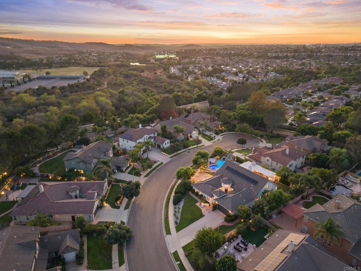
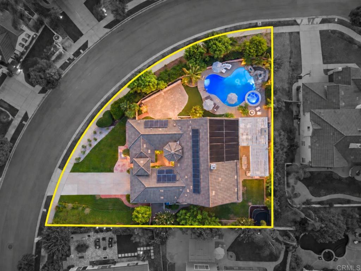
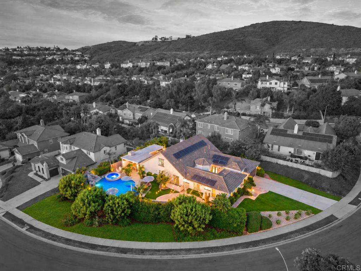
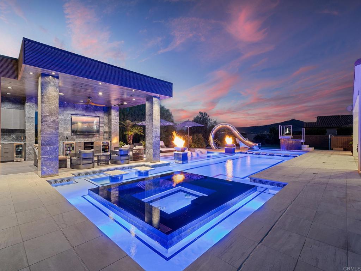
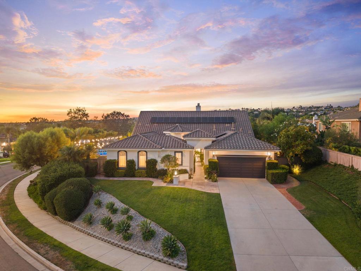
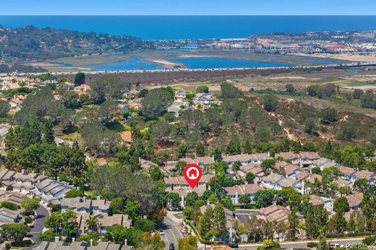
This beautifully renovated family home has been extensively updated inside and out and offers an exceptional combination of space, comfort, and resort-style amenities. Designed with the whole family in mind, the property features a private pool with waterfall and waterslide, spa, putting green, half basketball court, fire pit, built-in BBQ, trampoline, dedicated office, upstairs kids' hangout area, and built-in desks for study stations. Ideally positioned on a quiet cul-de-sac street, the home is within walking distance of Stone Ranch Elementary, Oak Valley Middle School, and nearby parks. Located within the highly regarded Poway Unified School District, the property is also a quick drive to the renowned Del Norte High School. This location also offers easy access to the restaurants, shopping, recreation, and everyday conveniences throughout 4S Ranch and Del Sur. With its extensive renovations, family-friendly floor plan, incredible outdoor amenities, and prime location within the community, this is a rare opportunity to own a truly turnkey home in 4S Ranch.

9/12/2026 1:00PM - 4:00PM PDT

Contact

5
beds

4
baths

3,918 Sq.Ft. LIVING AREA
0.38 Acres lot

Sean Barry

Sean Barry

Nicole Anderson

Nicole Anderson

image

Schedule a Tour

We would love to show you our beautiful property. Please select your preferred date and time below. An agent will be in touch shortly to confirm your appointment.

Schedule a Tour

We would love to show you our beautiful property. Please select your preferred date and time below. An agent will be in touch shortly to confirm your appointment.

Thank you for your interest in 15256 Heather Stone Ct, San Diego, CA 92127. We are reviewing your request and will be in touch shortly!

Area & Lot

Status
For Sale
Open House

9/12/2026 1:00PM - 4:00PM PDT

Living Space
3,918 Sq.Ft.
Lot Size
0.38 Acres
MLS® ID
NDP2608466
Type
Residential
Year Built
2004
Neighborhood
Carmel Valley
View Description
None
School District
Poway Unified

Interior

Bedrooms
5
Total Bathrooms
4
Full Bathrooms
4
Laundry Room
Inside, Laundry Room
Fireplace
Family Room, Outside
Other Interior Features
Bedroom on Main Level, Entrance Foyer, Loft, Main Level Primary

Exterior

Stories
2
Garage Space
3.0
Pool
Heated, In Ground, Waterfall
Lot Features
Corner Lot, Cul-De-Sac, Front Yard, Lawn, Landscaped, Level, Rectangular Lot, Yard
Air Conditioning
Central Air
HOA Amenities
Management
Other Exterior Features
Fire Pit

Financial

Sales Price
$2,775,000
HOA Fees
$105/mo
Zoning
R-1

Mortgage Calculator

Estimate your monthly mortgage payment, including the principal and interest, property taxes, and HOA. Adjust the values to generate a more accurate rate.

All estimates are provided for informational purposes only. Actual amounts may vary.
$0,000 Your Payment 20 15 65
$0,000 Your Payment

Carmel Valley

Known for its family-friendly environment, exceptional schools, and modern suburban convenience.

Explore

Work With Us

Follow Us