If you are drawn to Rancho Santa Fe Covenant homes, you are not just looking at square footage or finishes. You are stepping into a place where architecture, landscape, and planning were designed to work together from the start. Understanding that bigger picture can help you see why certain estates feel so timeless, and why design decisions here carry unusual weight. Let’s dive in.
Why Covenant design feels distinct
The Rancho Santa Fe Covenant grew out of a 1920s planned-community vision on the former Rancho San Dieguito land grant. Early road plans followed the natural terrain with curves that connected orchards, estates, and a small civic center instead of forcing a rigid street grid.
That planning history still matters today. The Covenant was recorded in 1928, creating the Association and Art Jury to help preserve the community’s character after the original developer stepped away. California later recognized the Historic Planned Community of Rancho Santa Fe as a California Historical Landmark.
For you as a buyer or owner, the key takeaway is simple: architecture in the Covenant is tied to governance. The design rules are a core part of how the community protects its long-term visual identity.
Spanish Revival sets the tone
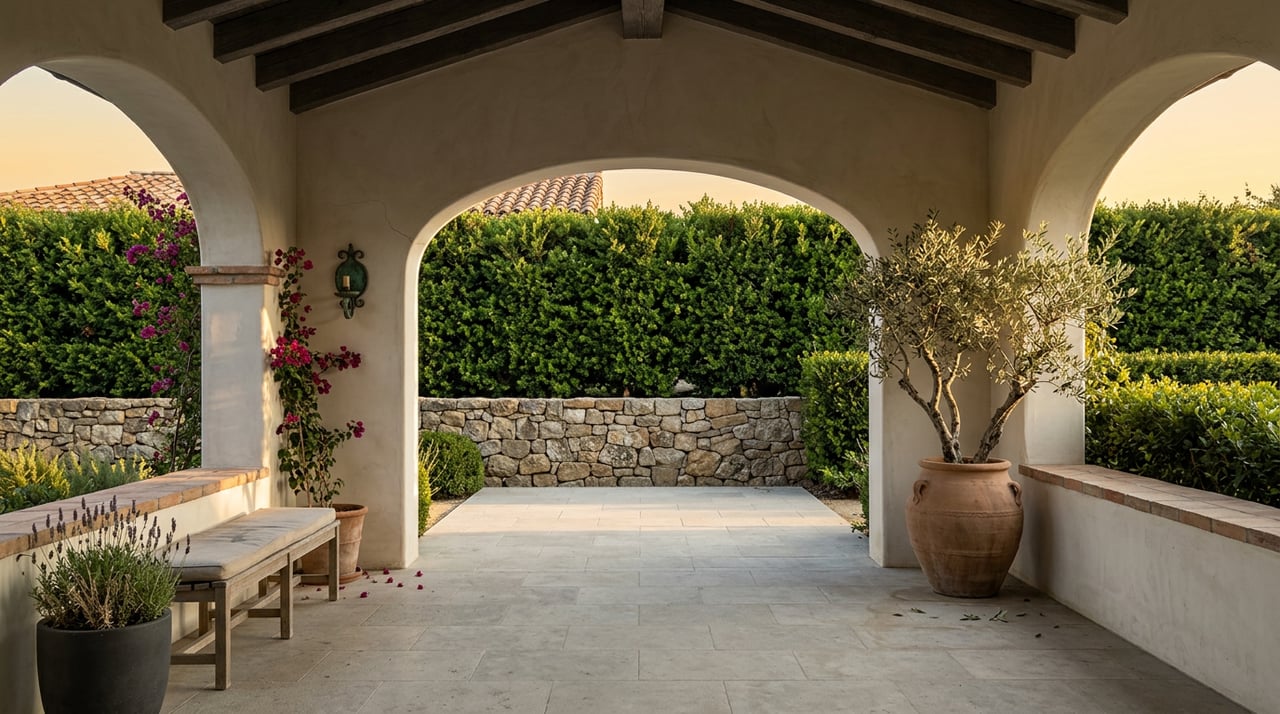
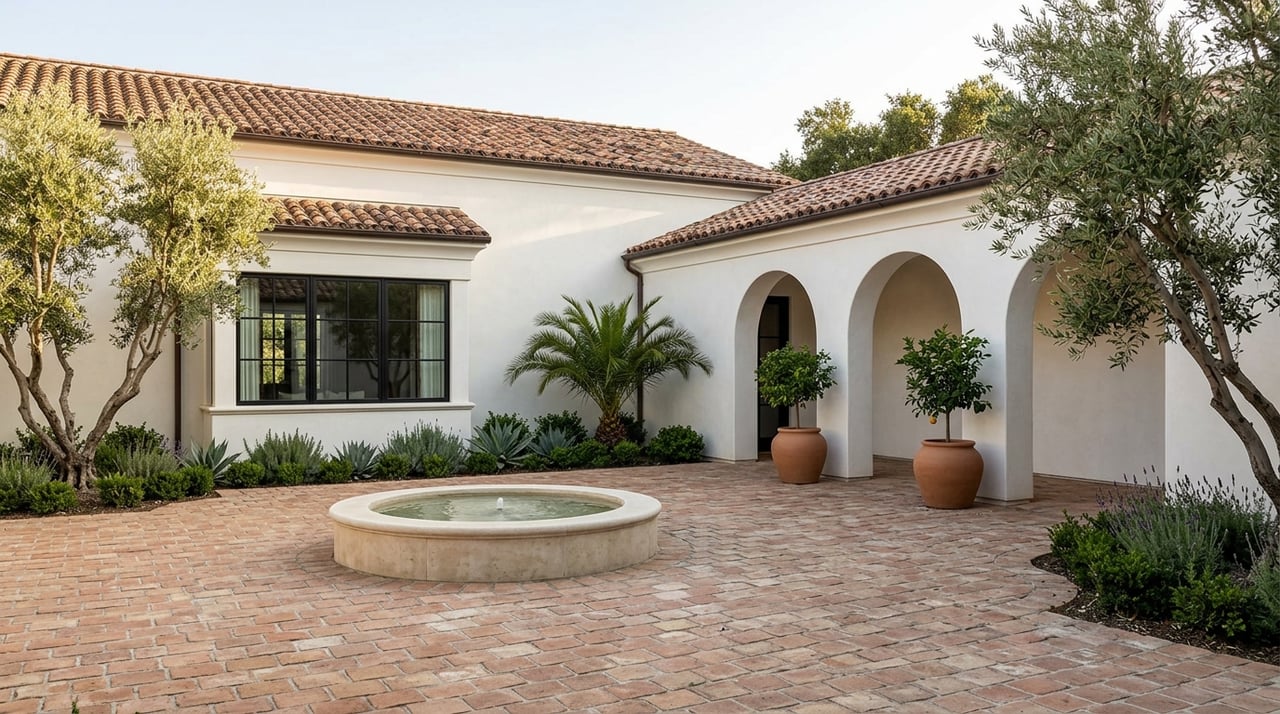
The architectural language most closely associated with the Covenant is Spanish Colonial Revival, often described more broadly as Spanish Revival. Historic sources also note related Mission Revival and Spanish Eclectic influences across the broader built environment.
This style direction was not accidental. Lilian Rice, working with Requa & Jackson, helped shape much of the early development and used Spanish Revival design to connect the community to California’s colonial past and its Mexican land-grant origins.
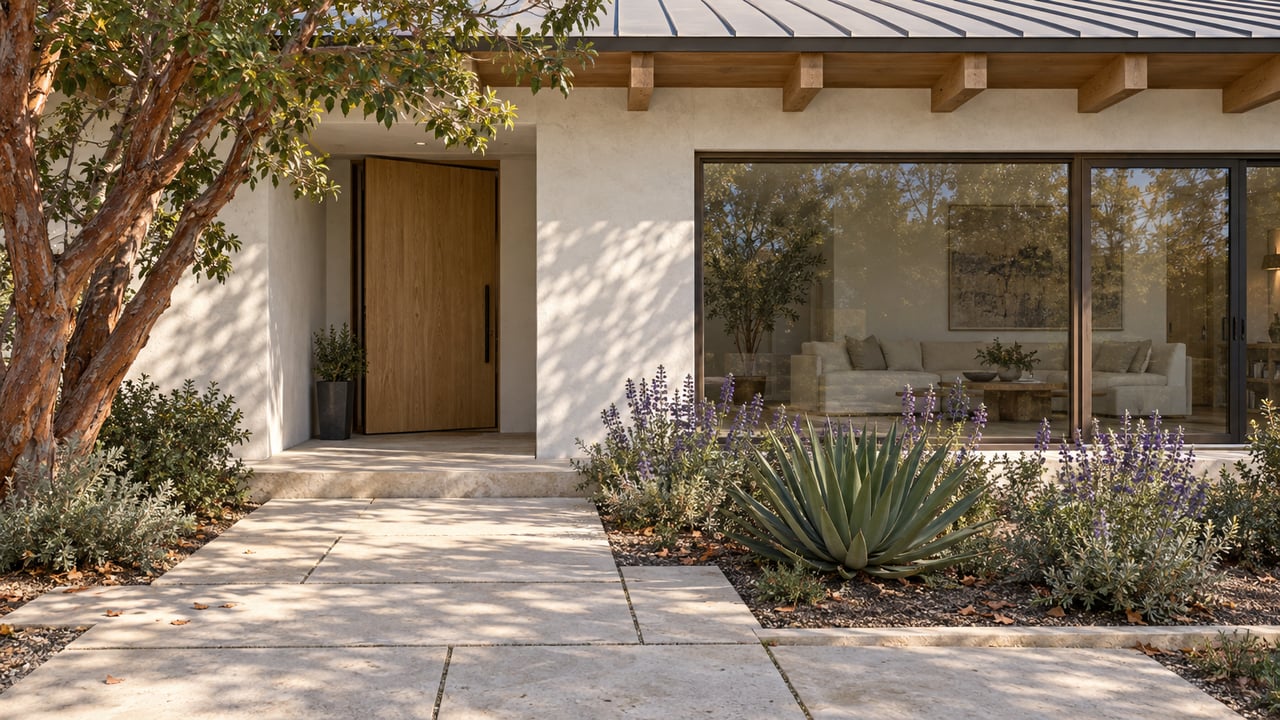
In practice, that means the Covenant’s most recognizable homes often lean on restraint rather than excess. You are more likely to see balanced proportions, simple massing, and a strong relationship to the site than architecture that tries to overwhelm the land.
Exterior details that fit the Covenant
While each estate is unique, the community’s design guidance points toward a consistent visual language. Common characteristics include:
- Low-profile buildings
- Horizontal lines instead of vertical emphasis
- Terraced or rambling massing
- Structures stepped into the site
- Accessory structures that match the main residence in form, color, and materials
The same guidance discourages homes that dominate the landscape or rely on overtly monumental expression. That helps explain why the most successful estates often feel grounded, calm, and connected to their setting.
The village core helps explain the style
If you want a reference point for the Covenant’s design DNA, the historic village core is especially helpful. Documentation describes a formal axial plan with Paseo Delicias as the main landscaped boulevard and La Morada as its focal point.
Around that center, winding roads and small farms created a contrast between formal civic planning and a more rural estate setting. This tells you something important about Rancho Santa Fe: it was conceived as a total environment, not just a collection of attractive homes.
That broader context still shapes how estates are experienced today. A home here is part of a planned visual and spatial story that includes roads, landscape, open space, and architecture.
Estate siting shapes the experience
The Covenant’s large-lot pattern is central to its estate character. The Association describes historic Rancho Santa Fe as roughly 10 square miles, with an average lot size of more than two acres and a private network of equestrian and hiking trails throughout the community.
This low-density pattern supports privacy and preserves a rural feel. It also gives homes space to breathe, which is one reason so many properties feel tucked into the landscape rather than crowded by neighboring structures.
How homes sit on the land
The planning rules strongly favor siting that respects slopes, contours, ridgelines, and view corridors. Setback guidance shows 20-foot side setbacks, 12- to 15-foot rear setbacks, and street setbacks of 60 feet on standard streets and 82 feet on certain streets. County of San Diego setback requirements must also be met.
The result is a built environment where homes often sit back from the road and stretch across the lot in a more horizontal way. That pattern supports privacy while helping architecture feel integrated into the terrain.
Why low, broad massing matters
In many luxury markets, height and visual drama are used to make a statement. In the Covenant, the stronger expression is usually the opposite.
Low, broad forms tend to fit the community standard more naturally because they preserve the feeling of openness and reduce visual competition with the rolling topography. That is part of why rambling estate layouts, courtyards, terraces, and site-sensitive wings feel so at home here.
Landscape is part of the architecture
In the Covenant, landscape is not an afterthought. It is part of the property’s identity and part of what makes estate design here so recognizable.
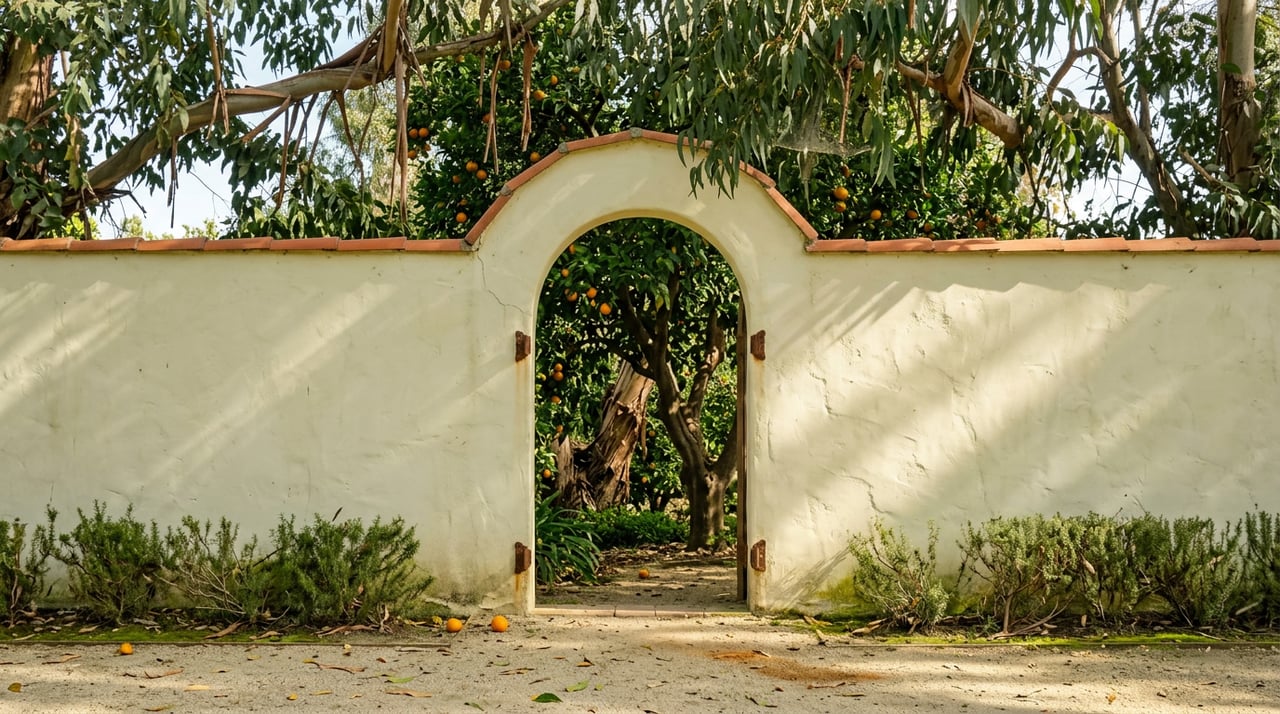
The area’s cultural landscape has long been shaped by orchards, eucalyptus groves, civic spaces, and equestrian facilities. More recently, the Association has emphasized lower-water, indigenous planting and more efficient irrigation, along with tree guidance that considers fire-safety spacing.
What buyers often notice first
Even before you study the architecture, you usually feel the landscape. Mature tree canopies, layered planting, long drive approaches, privacy hedging, and generous setbacks all shape the arrival experience.
This is one reason Covenant estates often feel composed instead of merely decorated. The grounds help define the home’s scale, privacy, and visual rhythm.
Why the grounds affect value perception
Because the community was designed as a rural, estate-based environment, the landscape does real work. It supports privacy, reinforces the large-lot setting, and helps maintain the broader character that owners value.
For buyers, that means the quality of planting, siting, and outdoor composition is often just as important as interior finishes. In this market, the land and the improvements are meant to read as one complete design.
Architecture and governance work together
One of the most important things to understand about the Rancho Santa Fe Covenant is that design standards are not informal preferences. The Association states that the Protective Covenant exists to preserve the community’s character and guide future architecture, and the Architectural Review Process requires new projects to maintain the community’s design standard.
For owners, this means remodels, additions, and new construction usually require more coordination than they would in a typical neighborhood. For buyers, it means the visual consistency you see around you is actively maintained rather than left to chance.
What that means for renovations
If you are considering a property with plans for updates, design review should be part of your thinking early. Exterior changes, additions, siting decisions, and landscape choices may all need to align with the established architectural framework.
That process can add complexity, but it also supports the Covenant’s long-term coherence. In a luxury setting, that consistency is part of what makes the community stand apart.
What defines great Covenant estate design
The best estate design in the Covenant usually comes down to a few fundamentals working together well. It is less about one flashy feature and more about harmony across the entire property.
Look for homes that do the following:
- Respect the site’s natural contours
- Keep a low, horizontal profile
- Use massing that feels stepped and intentional
- Pair architecture and landscape as one composition
- Draw from Spanish Revival, Mission Revival, or Spanish Eclectic precedent in a restrained way
- Preserve privacy without feeling disconnected from the land
When these elements come together, a property tends to feel authentic to Rancho Santa Fe rather than simply luxurious in a generic sense.
Why this matters when buying or selling
If you are buying in the Covenant, understanding the design language can help you evaluate a property more clearly. You can better spot what feels original to the setting, what may be easier or harder to adapt, and where long-term appeal is likely to come from.
If you are selling, architectural positioning matters just as much. The story is rarely just about finishes or amenities. It is about how the home fits the Covenant’s legacy of site-sensitive planning, estate landscape, and enduring design.
That is where local perspective becomes especially valuable. In a market like Rancho Santa Fe, the nuances behind architecture and setting often shape buyer perception in ways that broad luxury marketing cannot.
If you are considering a move in Rancho Santa Fe or want guidance on how a specific estate fits the Covenant’s design context, connect with Luxury Coast Group Barry Estates for a private consultation.
FAQs
What architectural styles are most associated with the Rancho Santa Fe Covenant?
- The Covenant is most closely associated with Spanish Colonial Revival, also called Spanish Revival, with related Mission Revival and Spanish Eclectic influences.
How do homes in the Rancho Santa Fe Covenant typically sit on the land?
- Homes generally have a low, broad, site-sensitive profile that respects slopes, contours, ridgelines, and view corridors rather than appearing elevated or overly dominant.
Why is landscape so important in Rancho Santa Fe Covenant estate design?
- Landscape is part of the overall design tradition, with large lots, orchards, groves, tree canopy, privacy planting, and estate grounds all contributing to the community’s rural character.
What is the Architectural Review Process in the Rancho Santa Fe Covenant?
- The Architectural Review Process is the Association’s review system for projects, intended to preserve community character and ensure new work maintains the Covenant’s design standards.
What should buyers know about remodeling a Rancho Santa Fe Covenant home?
- Buyers should expect more coordination for remodels or additions because exterior design, siting, and other changes may need to align with the Covenant’s architectural review standards.